In the construction industry, gypsum wall board, commonly known as drywall, is one of the most widely used materials for interior partitions, ceilings, and wall finishes. As a gypsum wall board supplier, understanding the building codes related to its installation is crucial not only for compliance but also for ensuring the safety and quality of construction projects. In this blog, I’ll delve into the key building codes that govern the installation of gypsum wall board, providing valuable insights for contractors, builders, and anyone involved in construction. Gypsum Wall Board

General Requirements for Gypsum Wall Board Installation
Building codes set the standard for how gypsum wall board should be installed to guarantee structural integrity and fire resistance. These codes cover various aspects, including installation techniques, fastener spacing, edge conditions, and joint treatment.
Installation Techniques
The proper installation method is fundamental to the performance of gypsum wall board. Codes typically require that the wall board be installed smoothly and securely, with the long edges of the board aligned with the framing members. In most cases, gypsum wall boards are attached to either wood or metal studs. For wood framing, nails are commonly used, while screws are preferred for metal framing. This is because screws provide a stronger and more reliable connection, reducing the risk of the board becoming loose over time.
It is also essential to ensure that the wall boards are installed in a staggered pattern. This means that the joints of adjacent wall boards should not line up vertically or horizontally. Staggering the joints helps to distribute the weight evenly across the framing, minimizing the risk of cracking at the joints and enhancing the overall strength of the wall.
Fastener Spacing
Fastener spacing is critical for maintaining the stability of the gypsum wall board. Building codes specify the maximum allowable spacing between fasteners along the edges and in the field of the board. For example, for 1/2 – inch thick gypsum wall board on wood studs, the fasteners are typically required to be spaced no more than 7 inches apart along the edges and 12 inches apart in the field. For metal studs, the spacing may vary slightly depending on the type and thickness of the stud, but generally, it follows a similar pattern.
Proper fastener spacing ensures that the wall board is firmly attached to the framing, preventing it from sagging or vibrating. Inadequate fastener spacing can lead to problems such as nail pops, where the nails or screws protrude through the surface of the board, and can also reduce the fire – resistance rating of the wall.
Edge Conditions
The edges of gypsum wall boards play an important role in the overall performance of the installation. Codes require specific edge conditions to ensure proper joint treatment and a smooth finish. Commonly used edge types include tapered edges, square edges, and rounded edges. Tapered edges are the most popular for interior walls as they allow for easier joint taping and finishing, resulting in a seamless appearance.
When installing gypsum wall board with tapered edges, the joint compound should be applied to the tapered area and the joint tape should be embedded into the compound. This creates a strong and seamless bond between adjacent boards. For square – edged boards, additional care is required during joint treatment to achieve a smooth finish.
Fire – Resistance Requirements
Fire safety is a major concern in building codes, and gypsum wall board plays a significant role in providing fire – resistance in buildings. The fire – resistance rating of a wall or ceiling system is determined by various factors, including the thickness of the gypsum wall board, the type of framing, and the number of layers of board.
Fire – Resistance Ratings
Building codes classify fire – resistance ratings in hours, such as 1 – hour, 2 – hour, or 3 – hour ratings. A 1 – hour fire – rated wall, for example, is designed to withstand the effects of fire for at least one hour, providing valuable time for occupants to evacuate and for firefighters to respond.
To achieve a specific fire – resistance rating, the installation of gypsum wall board must comply with strict requirements. For a 1 – hour fire – rated wall, two layers of 1/2 – inch thick gypsum wall board are often required on both sides of a wood or metal stud wall. The joints between the boards must be properly taped and finished, and any penetrations through the wall, such as for electrical outlets or pipes, must be sealed with approved fire – stopping materials.
Fire – Stopping and Penetration Sealing
Fire – stopping and penetration sealing are essential components of a fire – resistant gypsum wall board installation. Codes mandate that all penetrations through fire – rated walls and ceilings, including holes for electrical wires, plumbing pipes, and ductwork, must be properly sealed to prevent the spread of fire, smoke, and toxic gases.
Fire – stopping materials, such as fire – rated caulk, intumescent fire – stopping pillows, and fire – rated wraps, are used to seal these penetrations. These materials expand when exposed to heat, creating a barrier that prevents the passage of fire and smoke.
Moisture and Mold Resistance Requirements
In areas where moisture is a concern, such as bathrooms, kitchens, and basements, building codes have specific requirements for gypsum wall board installation to prevent moisture damage and mold growth.
Moisture – Resistant Gypsum Wall Board
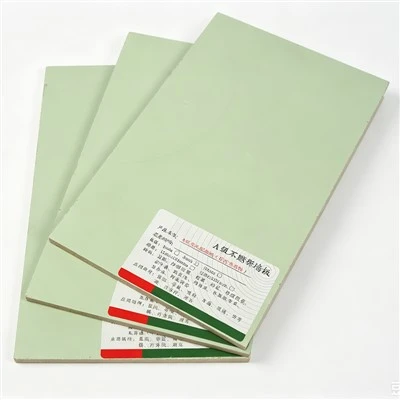
Moisture – resistant gypsum wall board, also known as green board, is designed to withstand high levels of humidity without deteriorating. Codes often require the use of moisture – resistant gypsum wall board in areas where direct contact with water or high humidity is likely, such as behind shower stalls or next to sinks.
When installing moisture – resistant gypsum wall board, it is important to follow the manufacturer’s instructions regarding surface preparation, fastener type, and joint treatment. The boards should be installed with a small gap between them to allow for expansion and contraction due to changes in humidity.
Ventilation and Drainage
In addition to using moisture – resistant gypsum wall board, proper ventilation and drainage are critical for preventing moisture problems. Building codes require that bathrooms and kitchens be equipped with exhaust fans to remove moisture from the air. In basements, waterproofing membranes and drainage systems may be required to prevent water seepage.
Acoustic Requirements
Acoustic performance is another important consideration in building design, especially in multi – family dwellings, offices, and schools. Building codes may have requirements for the sound transmission class (STC) of gypsum wall board installations to ensure privacy and comfort.
Sound Transmission Class (STC)
The STC rating is a measure of a material’s ability to block sound transmission. Higher STC ratings indicate better sound – blocking performance. Codes may specify minimum STC ratings for different types of spaces, such as apartments, where a higher STC rating is needed to prevent noise from transferring between units.
To achieve a higher STC rating with gypsum wall board, additional insulation, such as fiberglass or mineral wool, may be installed between the studs. Double – layer wall board installations, with staggered joints and a resilient channel system, can also significantly improve the acoustic performance of the wall.
Importance of Compliance and Quality Assurance
As a gypsum wall board supplier, I understand the importance of compliance with building codes. Non – compliance can lead to serious consequences, including safety hazards, building failures, and legal issues. By working closely with contractors and builders, I can ensure that the products I supply are used in accordance with the relevant codes and standards.
Moreover, quality assurance is an integral part of the installation process. This includes regular inspections of the installation site, proper training of the installation team, and use of high – quality materials. By adhering to building codes and implementing a comprehensive quality assurance program, we can deliver construction projects that are safe, durable, and meet the highest standards.
Conclusion
In conclusion, the building codes related to gypsum wall board installation cover a wide range of aspects, from general installation requirements to fire resistance, moisture resistance, and acoustic performance. As a gypsum wall board supplier, I am committed to providing high – quality products and sharing my knowledge to ensure that contractors and builders can comply with these codes. Whether you are working on a residential or commercial project, understanding and following the building codes is essential for a successful and safe installation.
Gypsum Ceiling Board If you are in need of high – quality gypsum wall board for your next project, I invite you to reach out to me for more information. We can discuss your specific requirements, and I can provide you with the best solutions.
References
- International Building Code (IBC)
- National Fire Protection Association (NFPA) standards
- Gypsum Association Installation Guidelines
Shandong Hongyuanli Building Materials Co., Ltd.
We are one of the most professional gypsum wall board manufacturers in China, also support customized service. With abundant experience, we warmly welcome you to buy high quality gypsum wall board for sale here from our factory. Contact us for more details.
Address: NORTH YOON VILLAGE, HUYANG TOWN, FEI COUNTY, SHANDONG PROVINCE, CHINA
E-mail: admin@hylgypsum.com
WebSite: https://www.hylgypsum.com/
